📐 Scale and area:
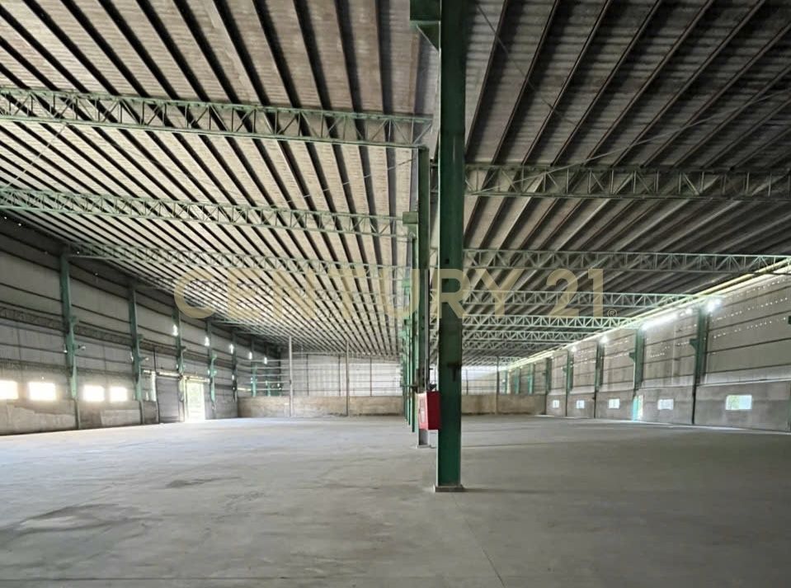
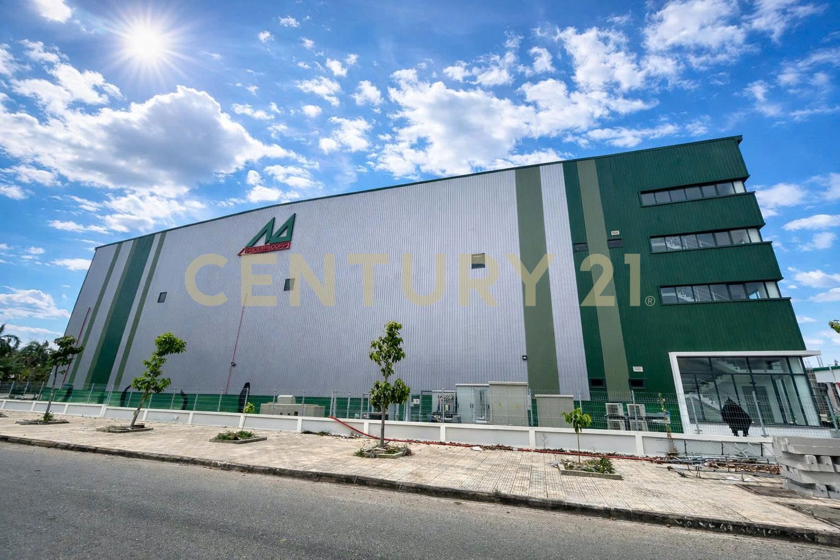
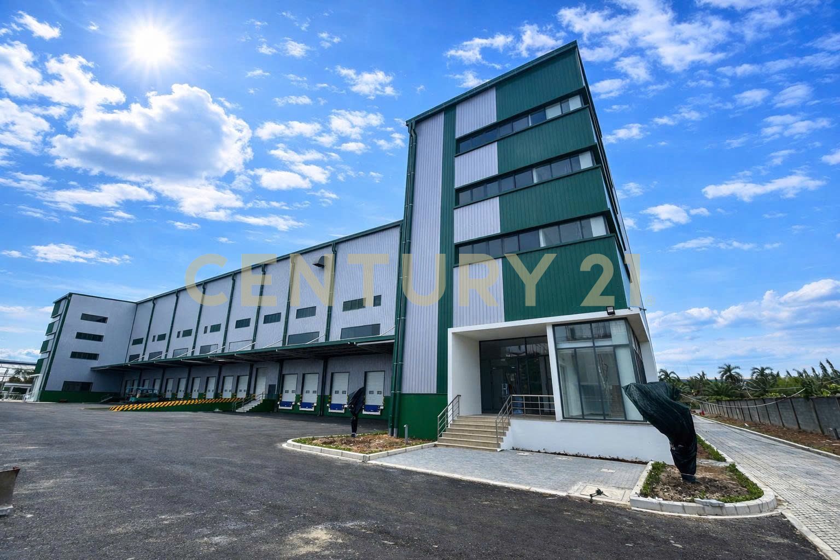
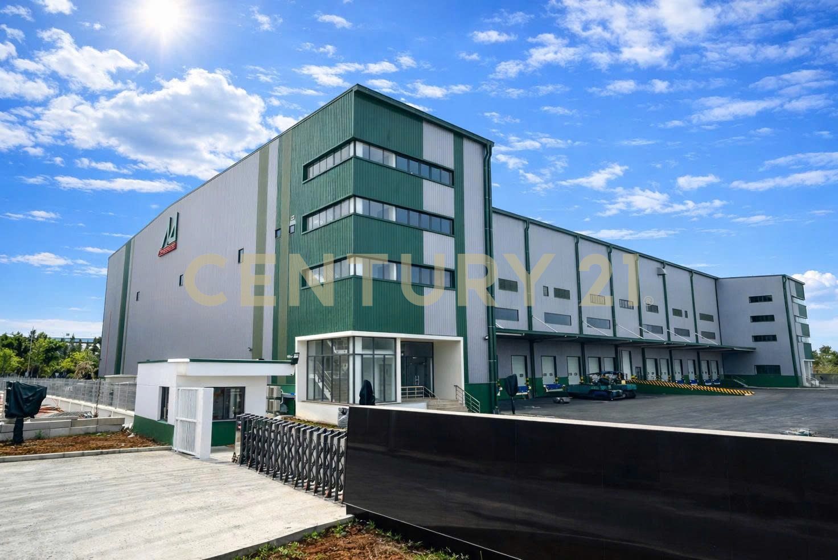
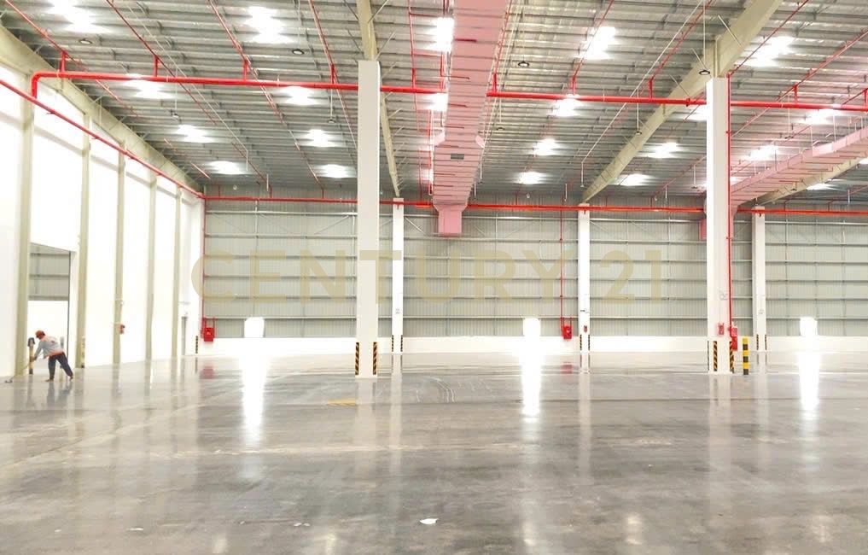
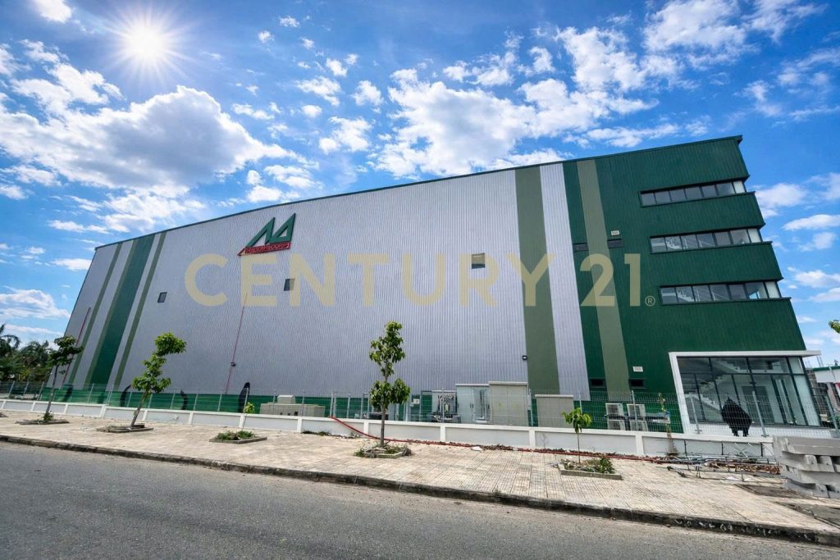
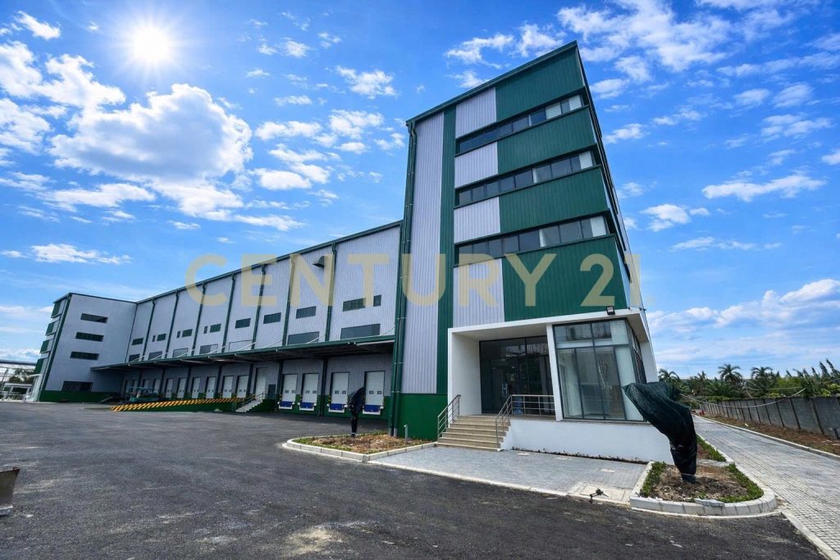
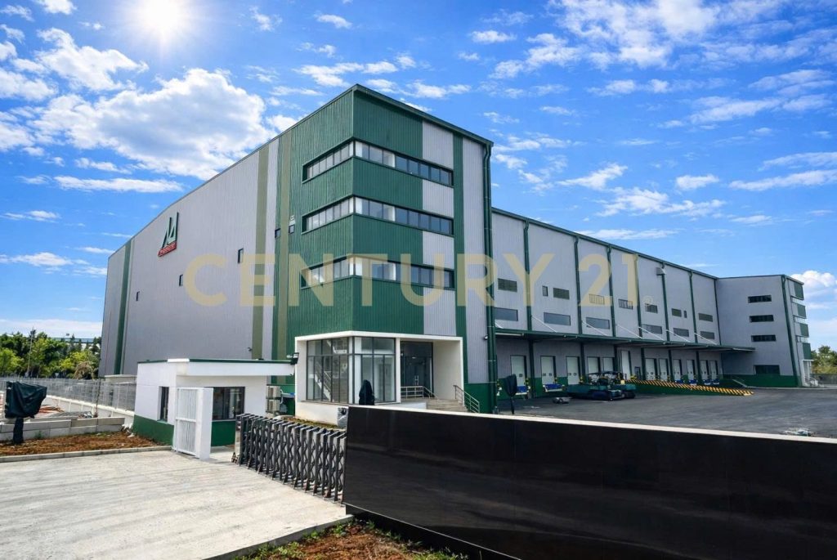
- Two-story warehouse: Total area 12,522.24 m² (6,261.12 m²/story).
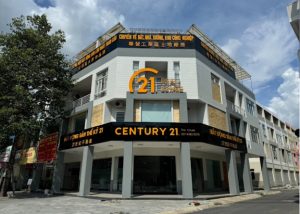
- Four-story office building: Total area 1,336.32 m².
- 2 guard houses: 18 m²/house, sharing the security system provided by the developer.
- Auxiliary parking area combined with water tank: 497.75 m².
- Garage No. 2: 299.75 m².
✨ Facilities and amenities:
- Equipped with a Dock Leveler (cargo lifting platform), dimensions W2000 × L2000 × H2600, load capacity 6.8 tons.
- The elevator measures W2780 × L3020 × H2600 and has a load capacity of 5 tons.
- The shared security system is provided by the developer.
- There is a separate parking area, which is convenient for staff and operational activities.
💧 Wastewater treatment costs:
- Price per square meter: $0.70 USD/m³/month.
- The amount of wastewater that is charged is equal to 80% of the amount of clean water consumed according to the water supply bill.
📋 Rental conditions:
- Security deposit: 3 months' rent.
- Payment: Every 3 months, within the first 10 days of each payment period.
- Infrastructure maintenance fee: Adjusted upwards once a year.
- Rental price: Adjusted every 3 years, with each increase not exceeding 10%.
🚛 Advantages: The warehouse is equipped with equipment to support goods loading and unloading, has a large-capacity elevator, a separate office area, and a system of amenities to support operational activities. Suitable for manufacturing, warehousing, distribution, and logistics businesses.