FACTORY IN MY XUAN 2A INDUSTRIAL PARK – COMPLETE INFRASTRUCTURE, SUITABLE FOR LARGE-SCALE PRODUCTION
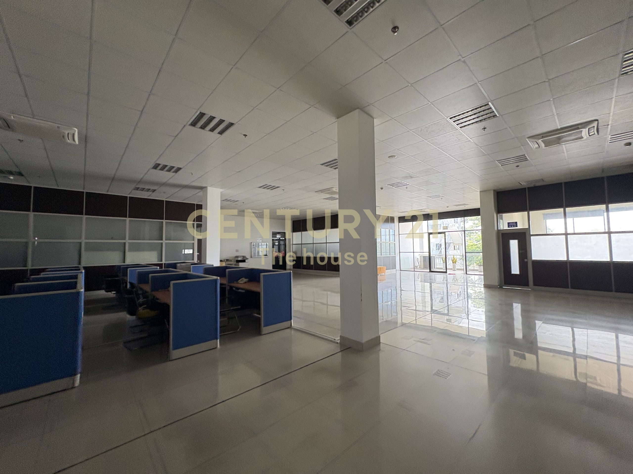
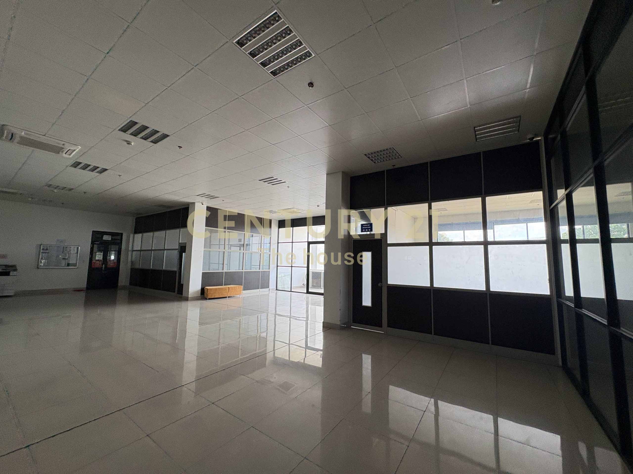
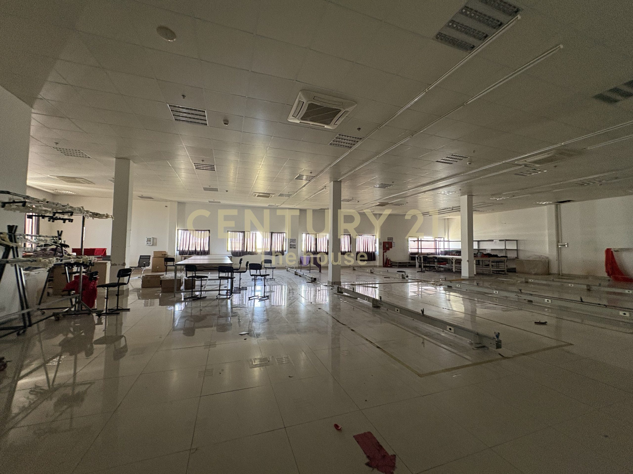
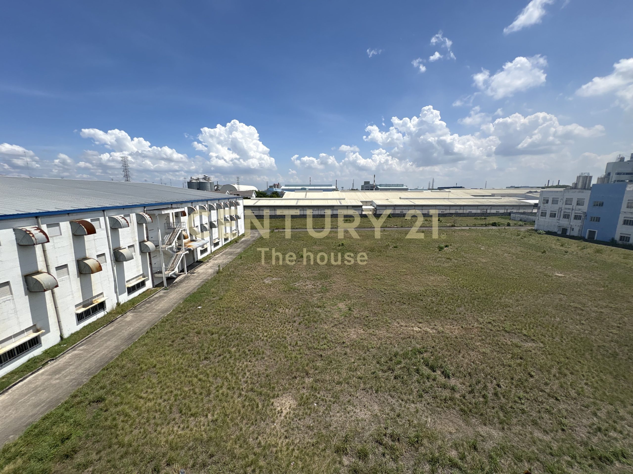
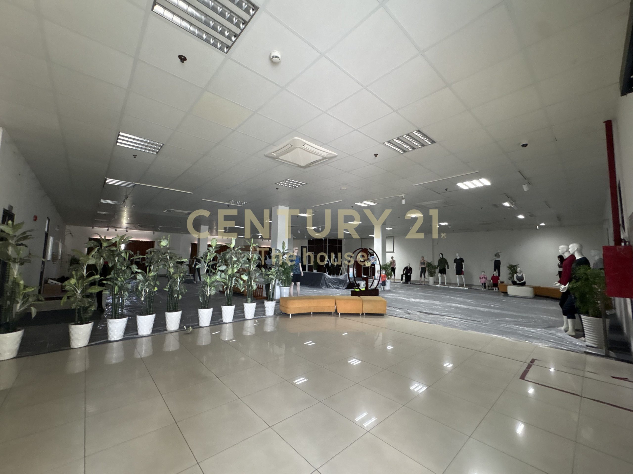
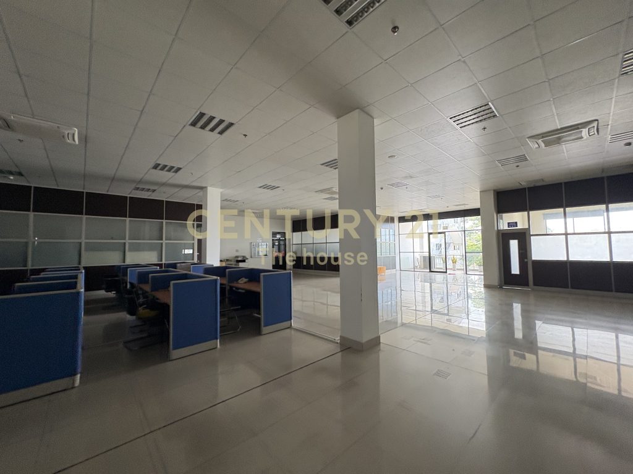
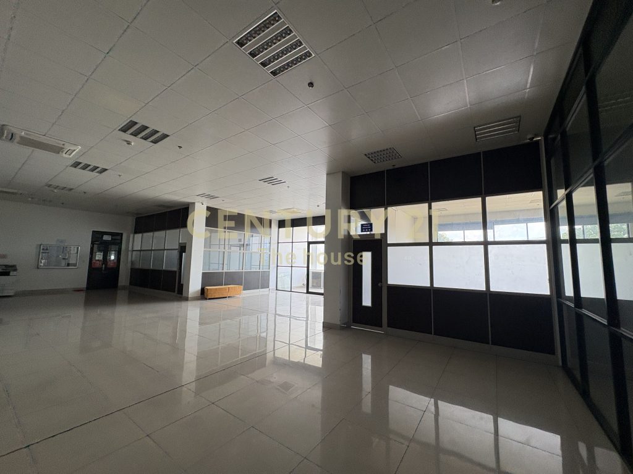
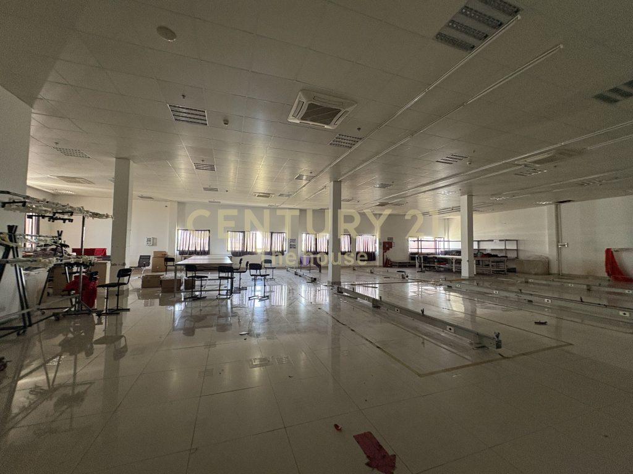
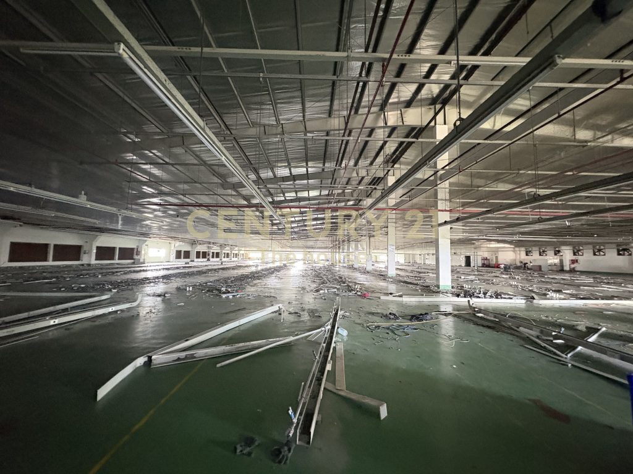
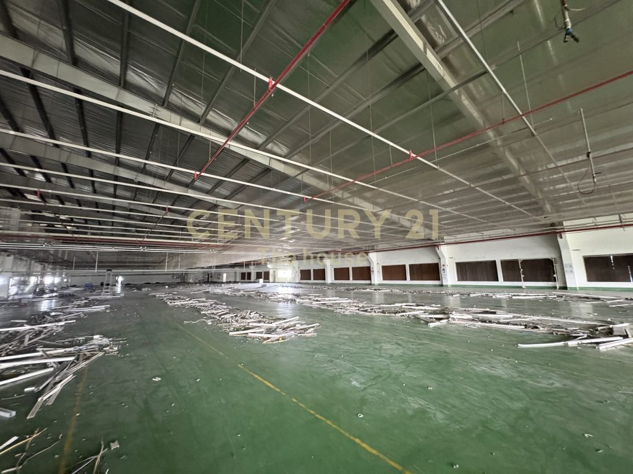
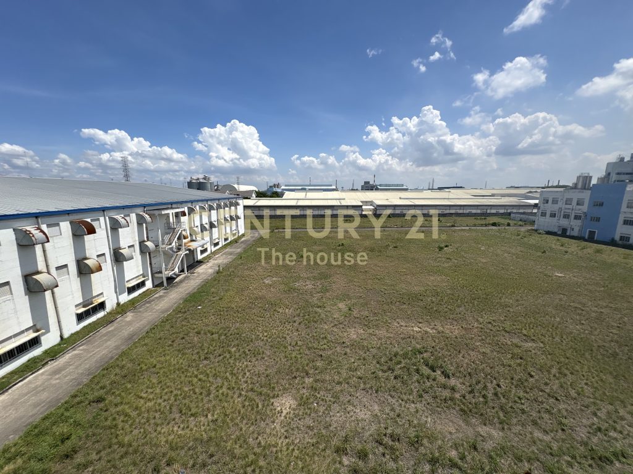
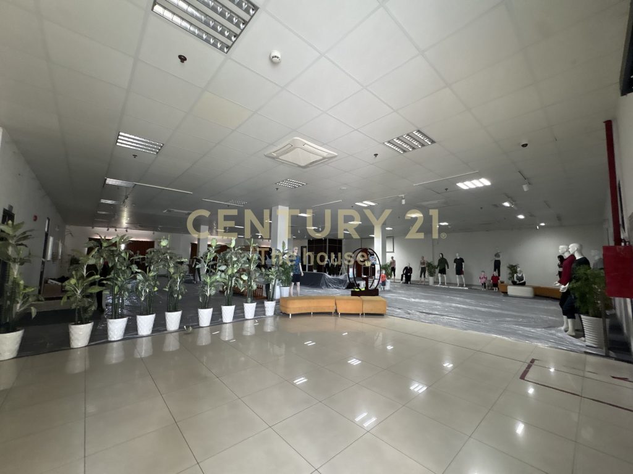
The factory comprises: 2 workshops, each 3 stories high; a 3-story office building with a floor area of approximately 760m² per floor; and a 3-story canteen equipped with a food elevator with a load capacity of 150kg.
Complete support system:
✔ Power station with an area of 480m²
✔ Fire fighting water tank and water tank for household use, covering an area of 240m².
✔ Motorbike garage: 540m²; Car garage: 408m²
✔ Separate areas for container unloading and cargo handling.
Modern equipment and infrastructure:
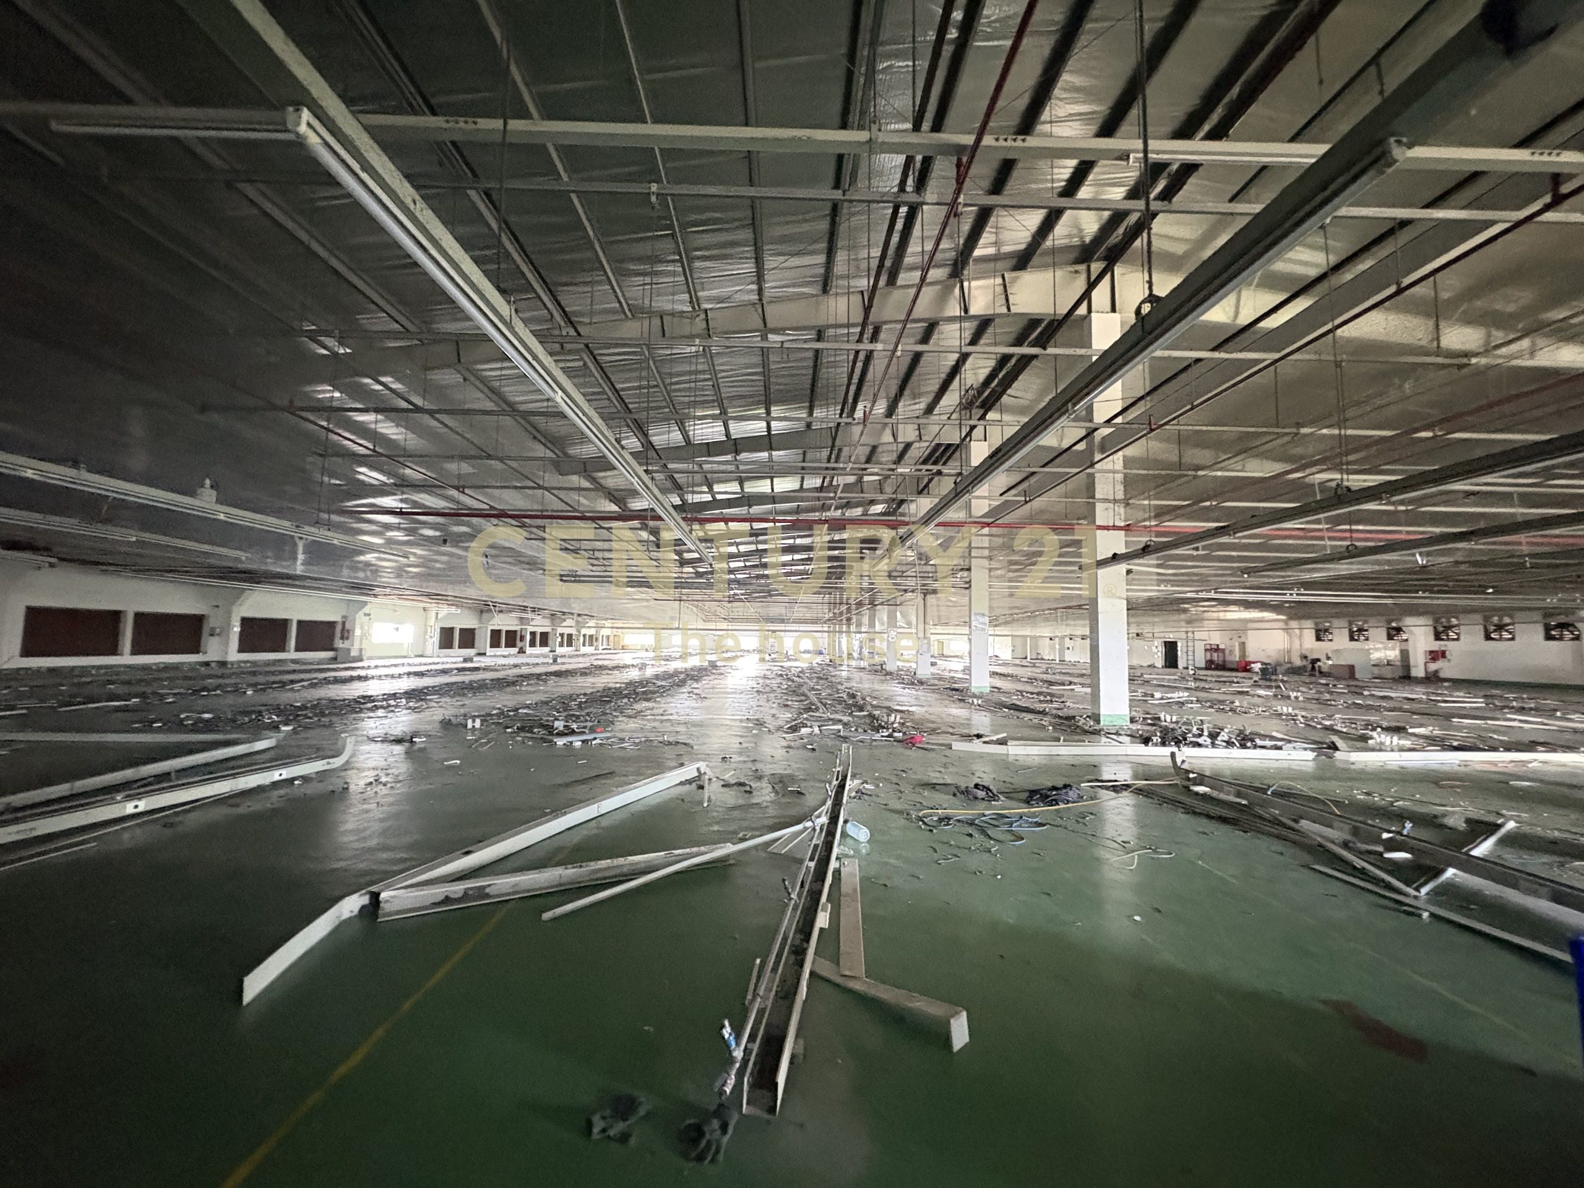
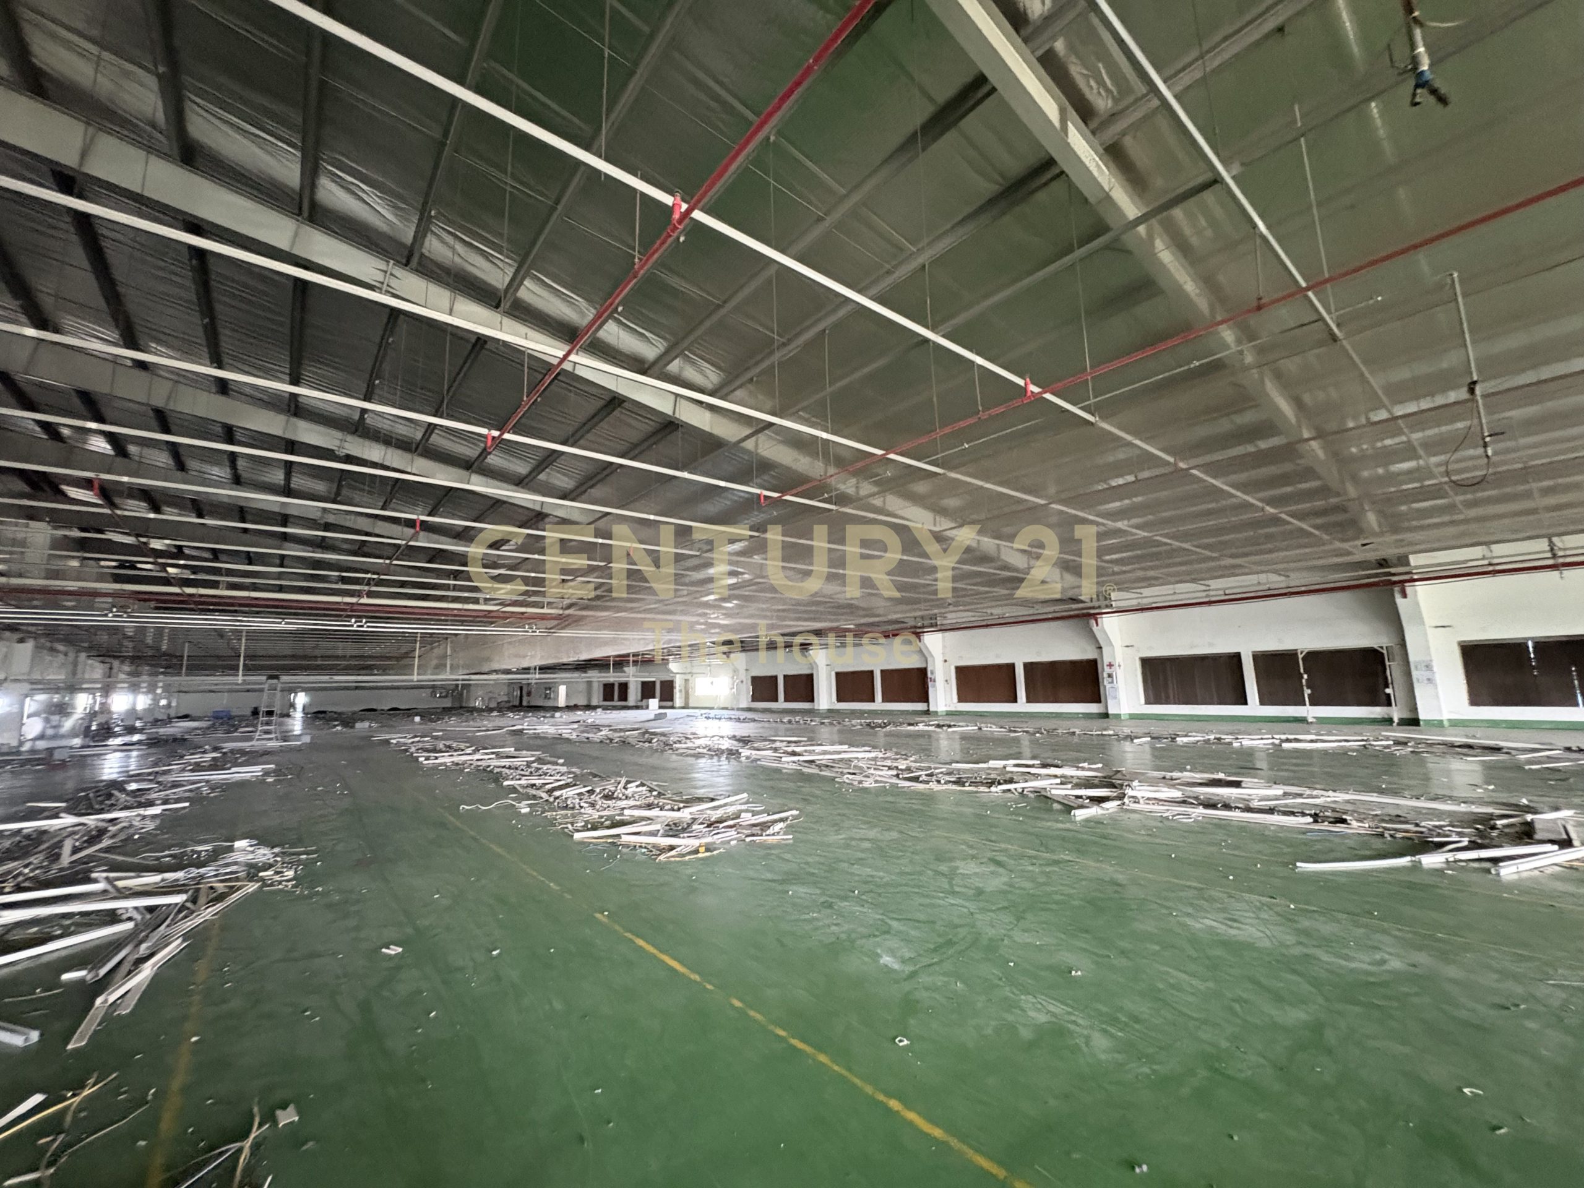
• The entire factory floor is coated with 1–2mm thick epoxy paint.
• Each workshop is equipped with: 2 cargo elevators with a load capacity of 3,000kg; 6 emergency staircases; and separate restrooms on each floor.
• The office building has: 1 elevator with a load capacity of 1,000kg; 1 emergency exit staircase.
Living and Security Area: Staff dormitory with 10 rooms; 2 dining rooms for staff; 3 guard houses, each with an area of 24m²; Company fence and signage system with a total area of 595m².
The factory is located in My Xuan 2A Industrial Park with complete infrastructure, convenient transportation connections, and ease of production operation.